Outdated browser. For a better experience, keep your browser up to date.
28/08/2024
Infra
Successful collaboration between Van Rooy, Smeyers, and Aertssen Infra
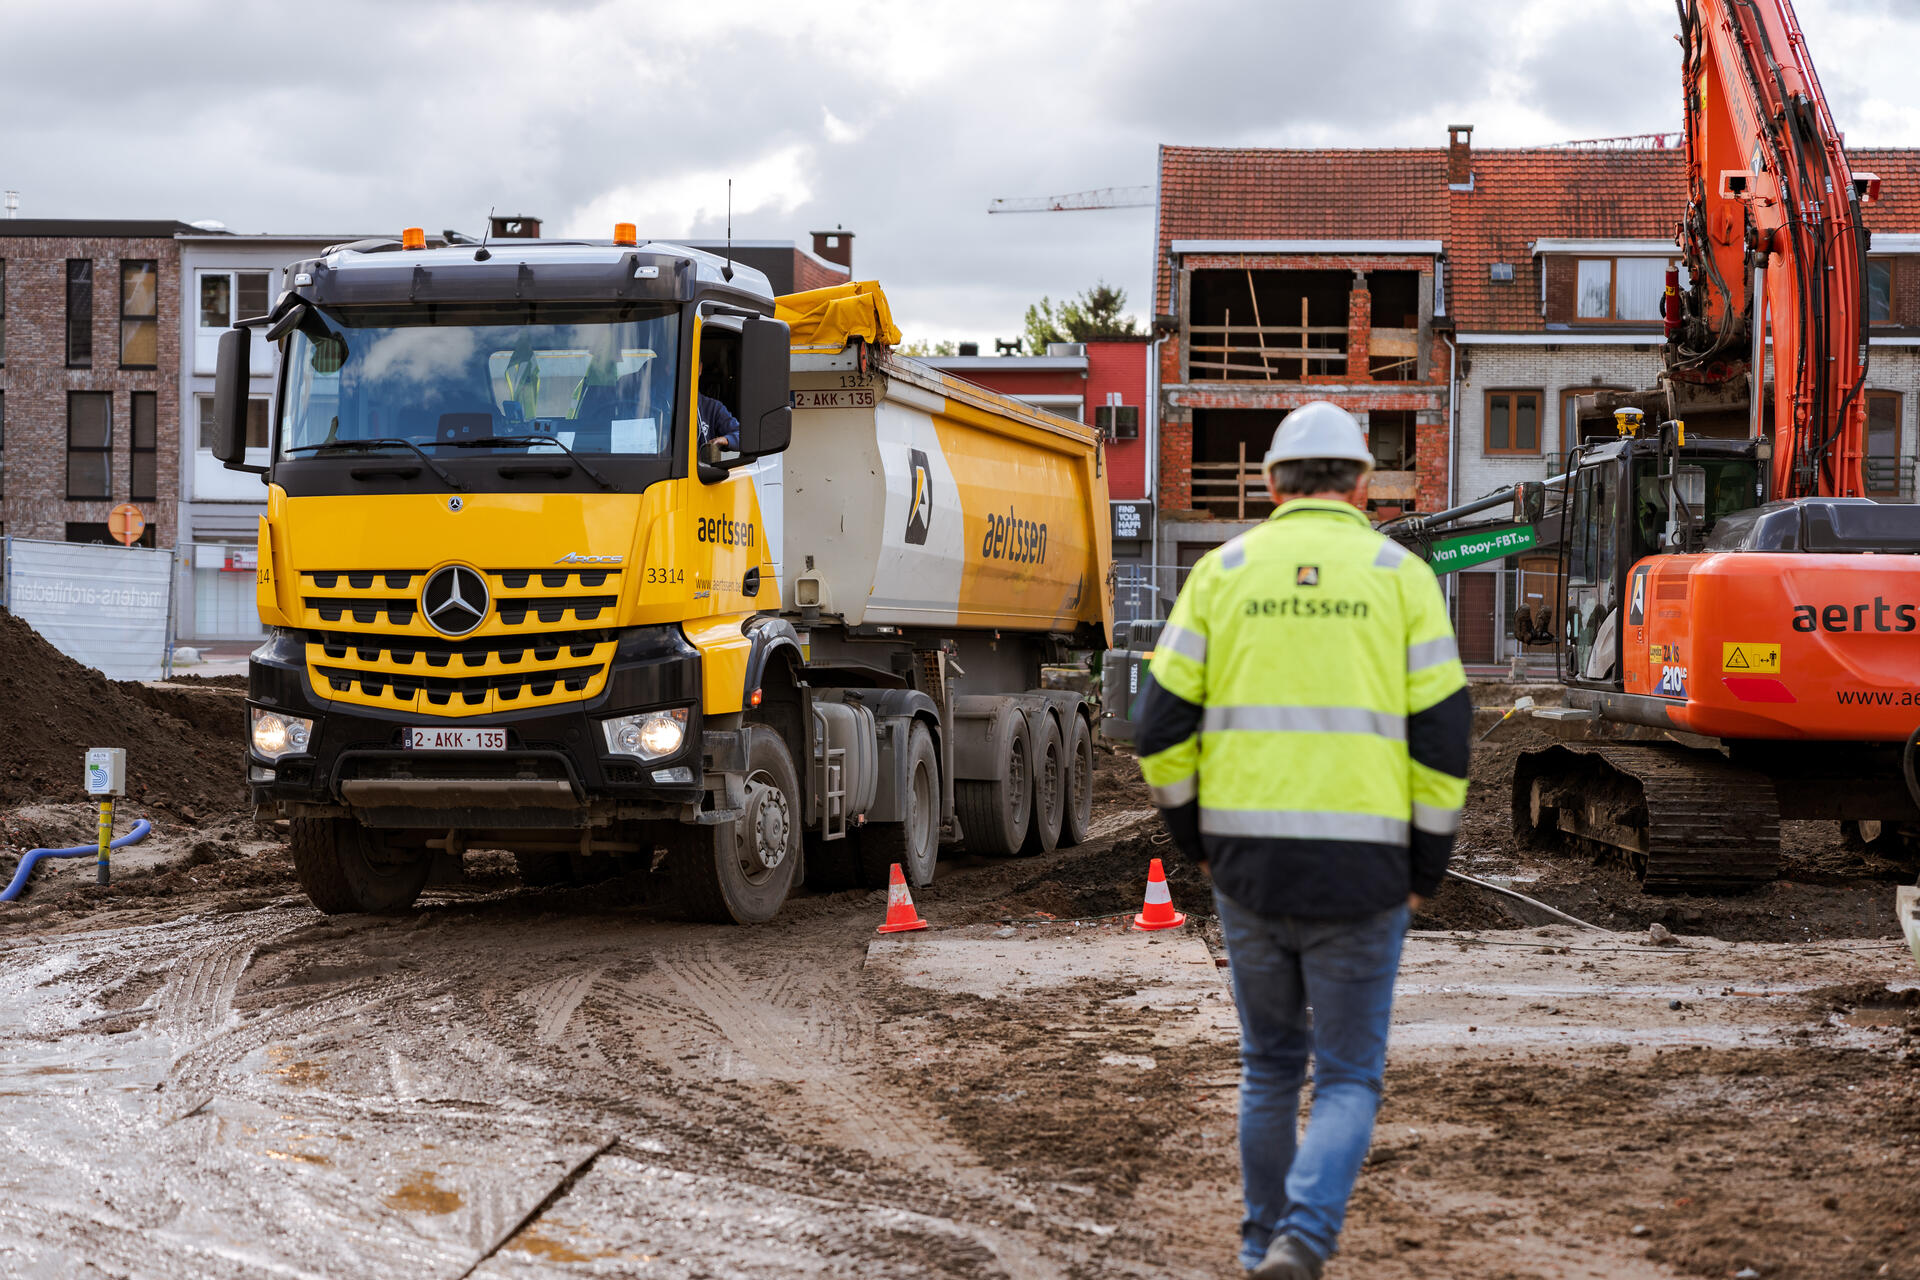
In the center of Kapellen, the Aertssen Infra team is collaborating on a prestigious new-build project. A modern complex of 30 energy-efficient flats, with an E20 energy level, will rise on the former site of Citroën garage Meyvis. The coordinated efforts of Aertssen Infra, Smeyers, and Van Rooy within the temporary company have ensured impressive progress.
What did Aertssen Infra, Smeyers, and Van Rooy achieve?
- Aertssen Infra took on the demolition of the former Citroën garage. First, asbestos-containing pipe insulation was removed, followed by interior demolition, and finally, the demolition of the buildings. This involved removing a total of 835 tonnes of concrete rubble and 1,125 tonnes of mixed rubble. To ensure pedestrian safety, high-reach demolition and lifting cranes were deployed, using a demolition mat to prevent debris from falling onto the footpath. Thus, the site was quickly prepared for the next phase of construction.
- Thorough preparation was essential before the project could start. Smeyers conducted an extensive drainage study, which showed that a standard drainage approach would not be sufficient to address the challenges.
- Van Rooy then constructed a water-retaining wall around the construction pit to control the flow and minimize pollution. This wall was combined with the innovative technique of water glass injection, which was inserted into the soil to provide water inhibition along the bottom and reduce the amount of groundwater reaching the construction pit.
- After the water glass injection was applied, Smeyers began the drainage process. When using water glass, it is necessary to closely monitor the depth of the drainage, the distance from the injection, and the pumped flows. These crucial parameters are carefully monitored by Smeyers to ensure efficient operation.
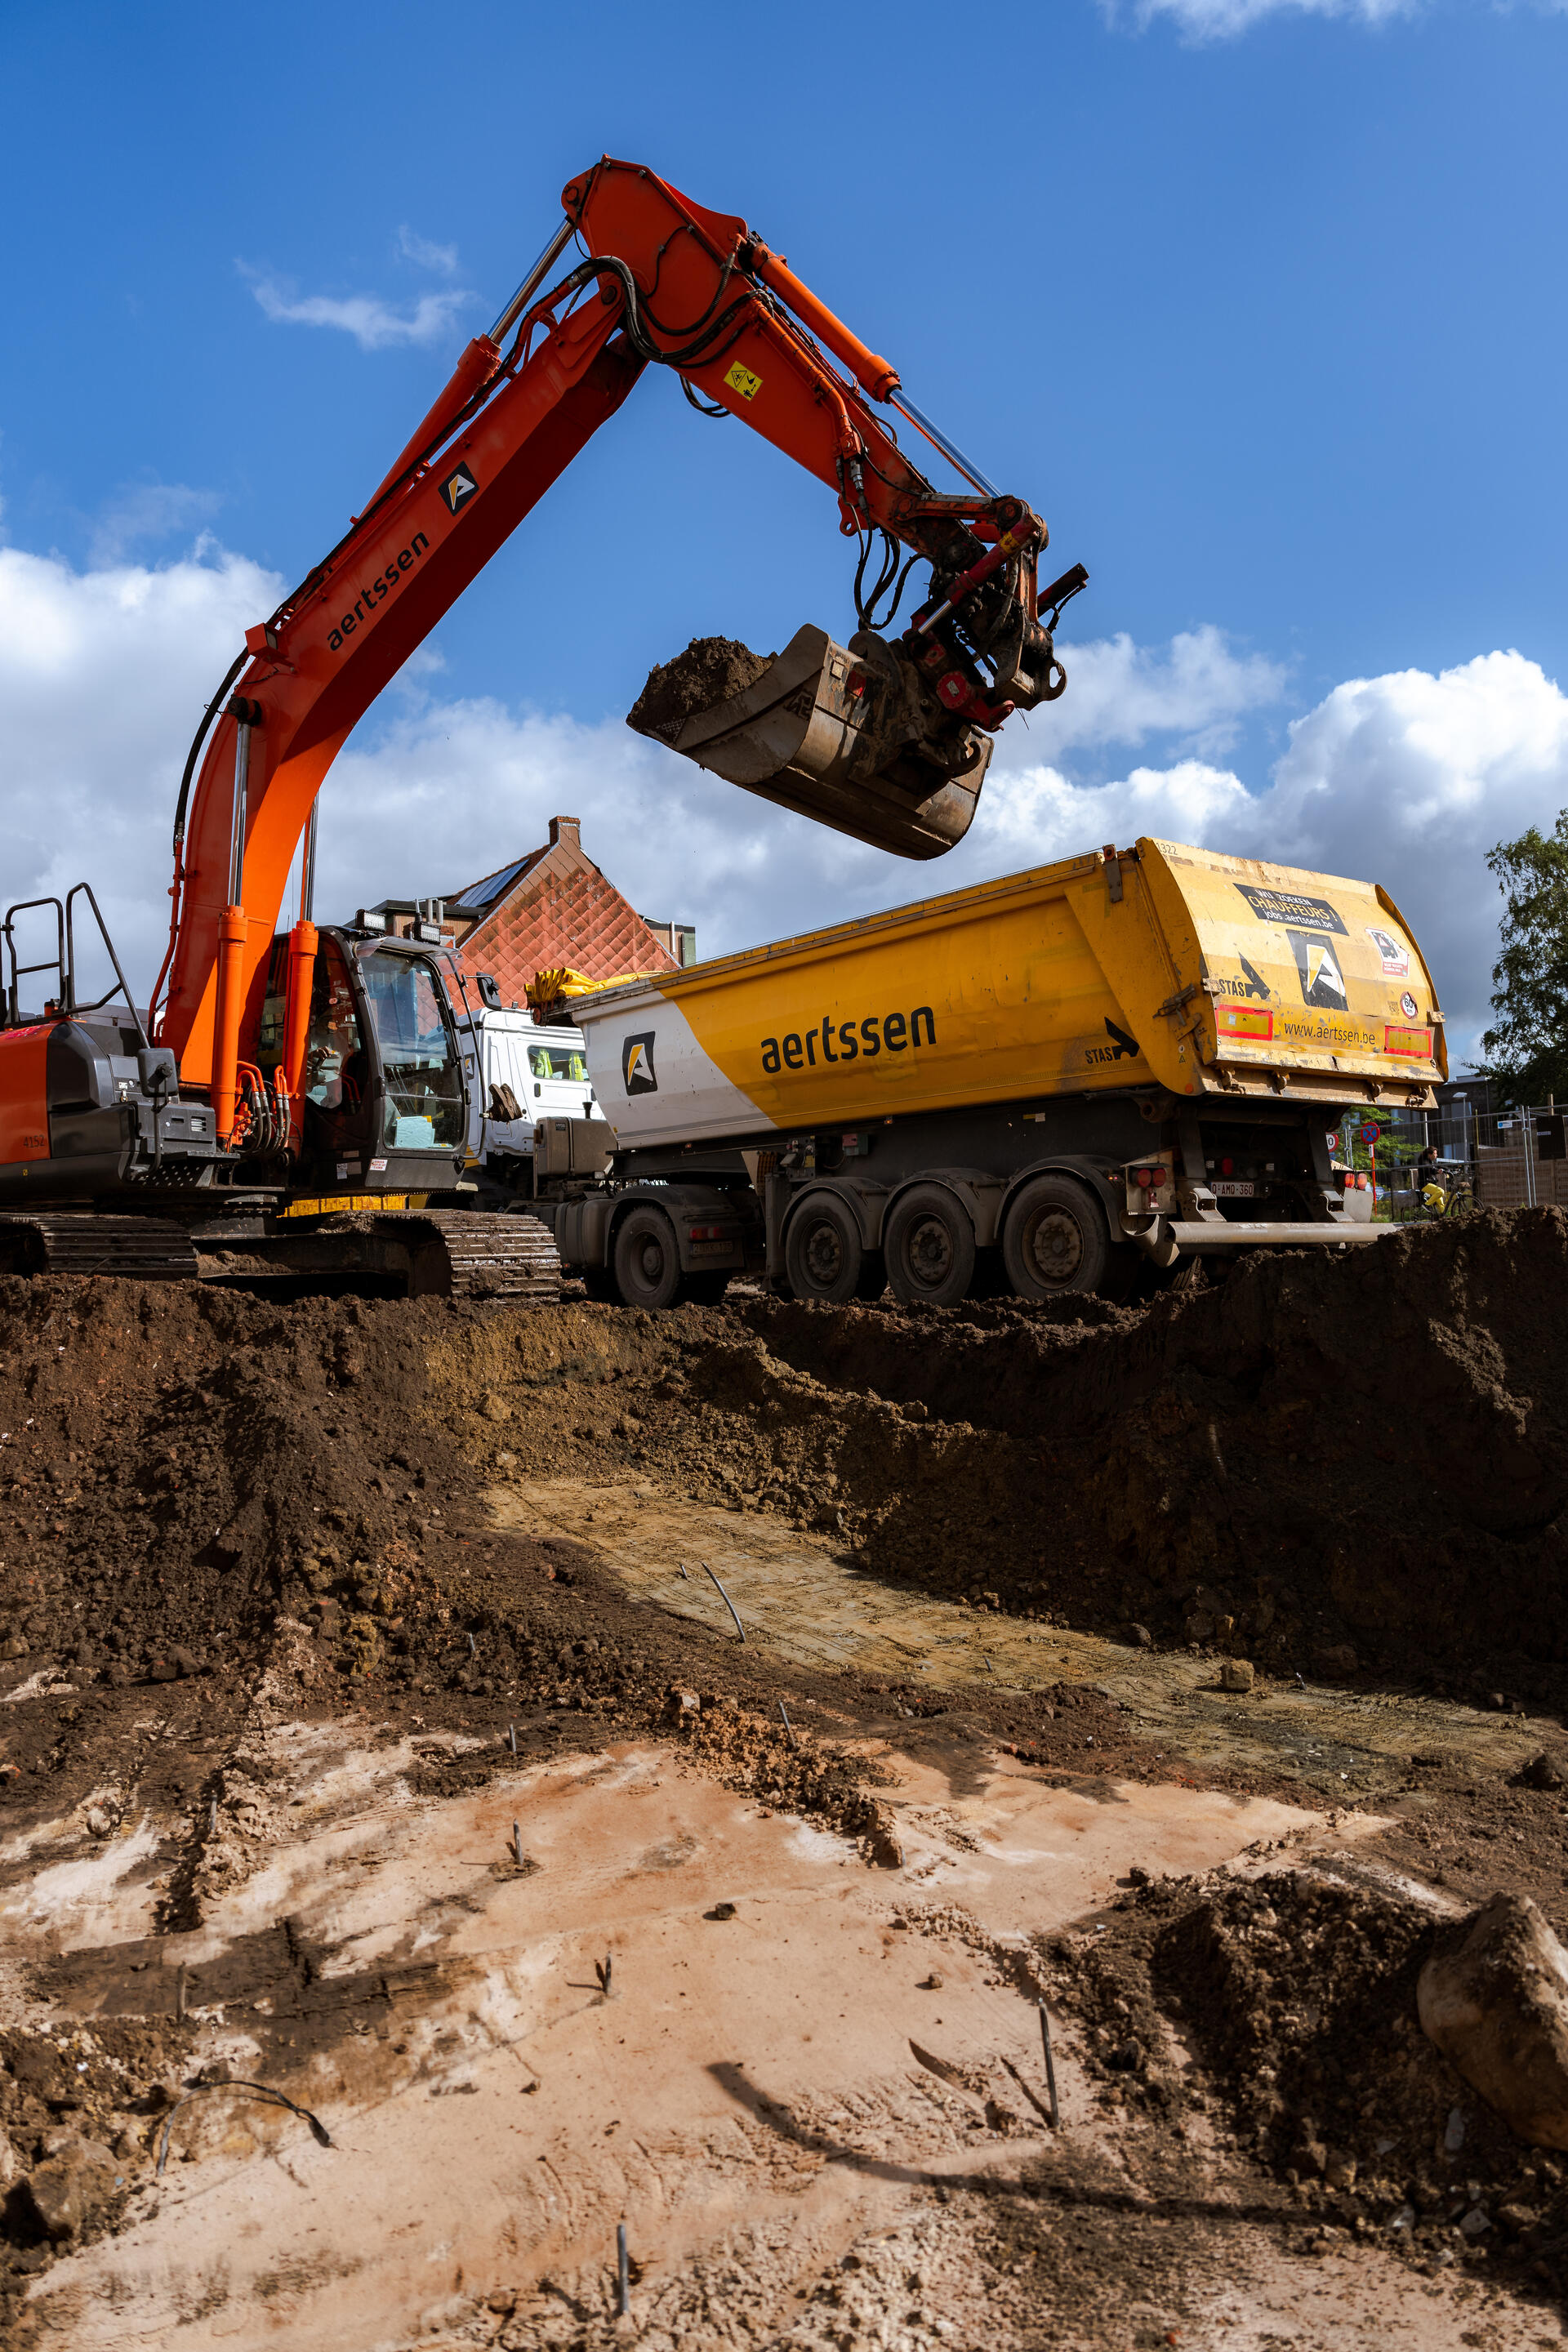
- Aertssen Infra will handle the excavation of the construction pit, with a total of 5,000m³ of soil being excavated. The construction pit has an area of about 1,500m² and a depth of 3.5m.
- Van Rooy conducted the stability study and provided the entire foundation package. A total of 2,000m² of soil mix was involved, carried out over a length of 162m and a depth of 12.5m. Using 10 tonnes of reinforcement steel and accurately placed anchors and micro-piles, Van Rooy provided a solid foundation for the new apartment complex.
Coordinated collaboration
The turnkey construction pit on the former Meyvis garage site was completed by the Aertssen Infra team within the planned schedule. Thanks to the coordinated cooperation between Aertssen Infra, Smeyers, and Van Rooy, the building site is now ready for the construction of the modern apartment complex.
Projects